Take a tour of Oxford’s first St. Jude Dream Home

OXFORD, Miss. (WMC) - Oxford’s first-ever St. Jude Dream Home is officially open for tours, giving visitors a chance to step inside a beautiful home filled with thoughtful design and community generosity.
Located at 804 McCleary Drive in the Highlands subdivision, the home is just minutes from downtown Oxford and surrounded by natural beauty. It offers nearly 2,900 square feet of living space, four bedrooms and four and a half bathrooms.
From nature-inspired details to rooms designed with comfort in mind, there’s something to admire around every corner.
A look inside
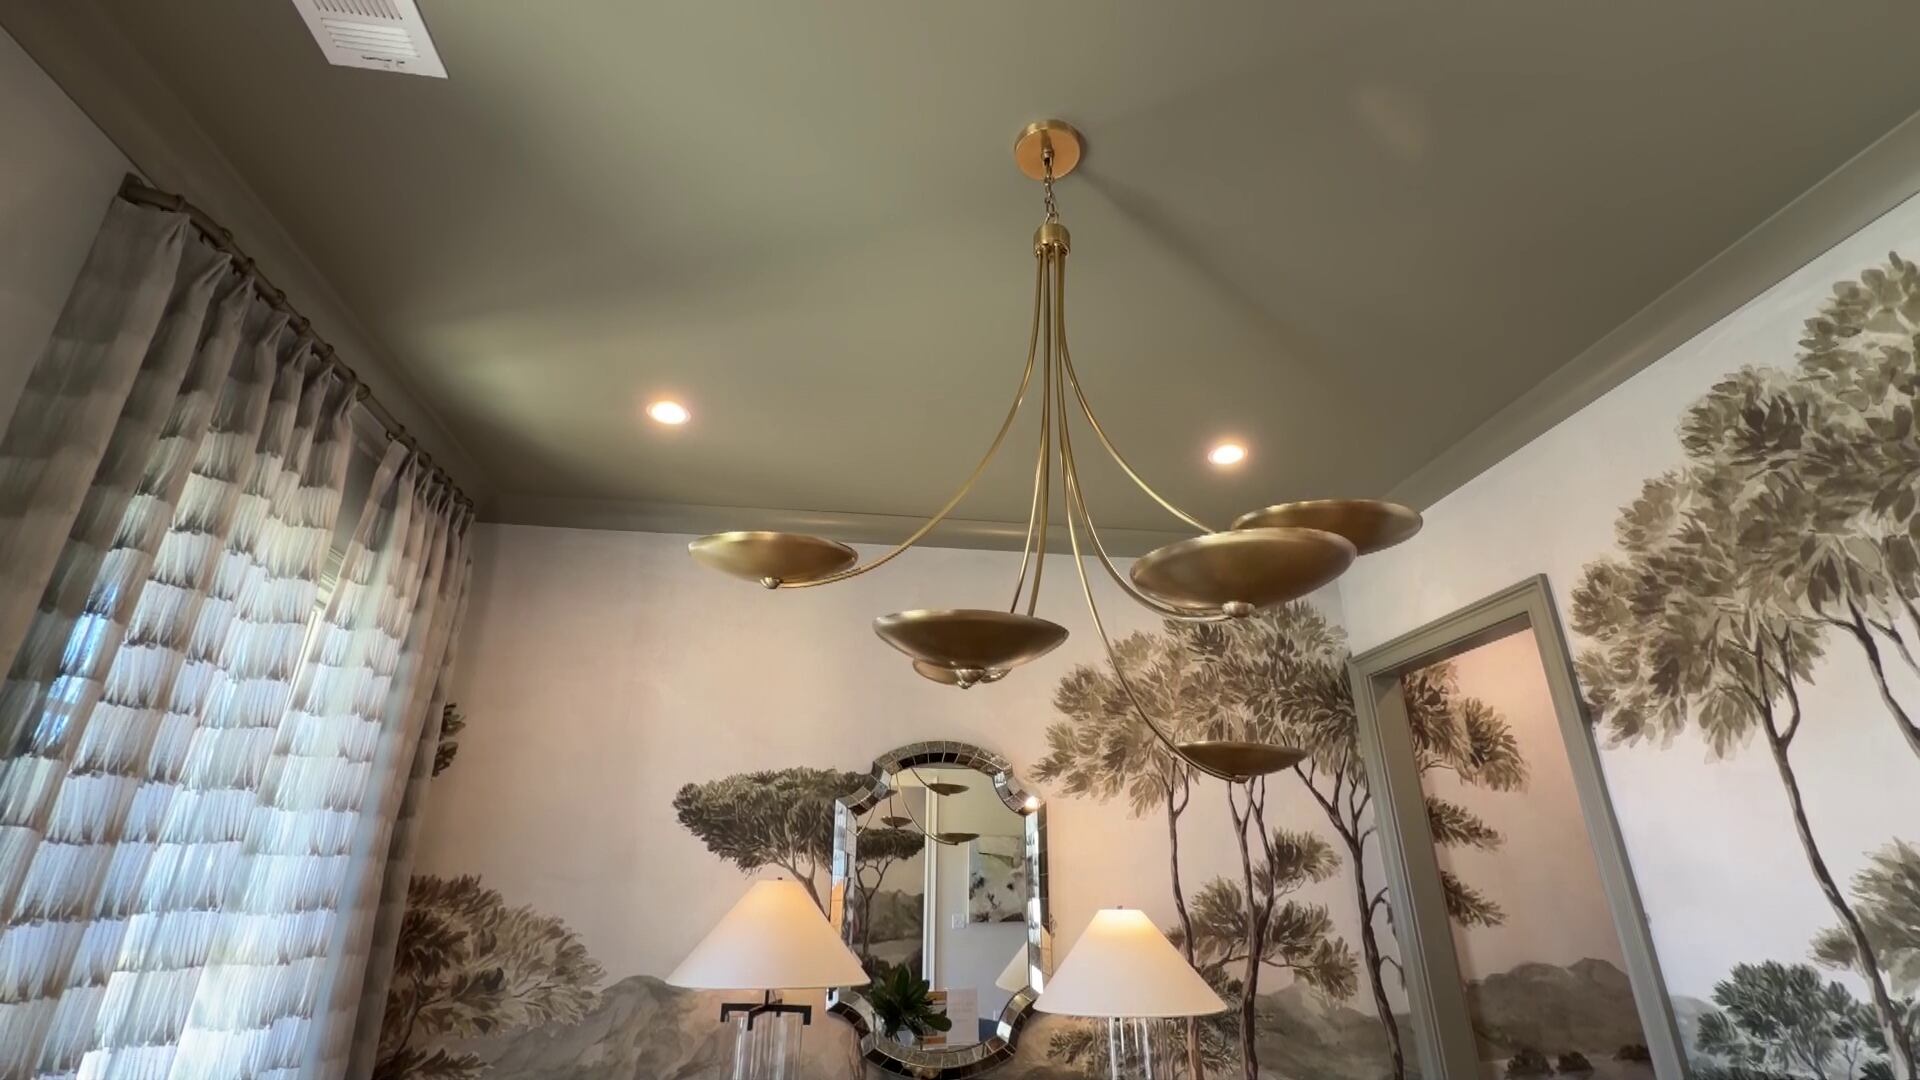
The dining room makes an immediate impression, with wallpaper and a light fixture chosen to bring the outdoors inside. It’s a favorite among many visitors, including builder Josh Samuels of Samuels Construction, LLC.
Samuels, who has built homes throughout the area, describes the space as “peaceful and warm and inviting.”
Just off the dining room, a butler’s pantry sits a few steps from the laundry room and near the primary suite. The suite continues the home’s outdoors-inspired feel, while its bathroom features distinctive mirrors, a large soaking tub, a steam shower and a spacious walk-in closet.
Interior designer Brandon Stafford worked with Jessica Benton of Papering Oxford to bring color and comfort to every room.
A guest room with a personal connection
One of the home’s first-floor guest rooms carries special meaning. Former St. Jude patient Bayleigh Buskirk of Something Southern designed the space, incorporating pastel blue, green and purple in the drapes, bedding and artwork. Purple is the color of the ribbon for Hodgkin lymphoma awareness.
“I’m glad that I can play such a small role in such a large project,” Buskirk said.
A kitchen made for gathering
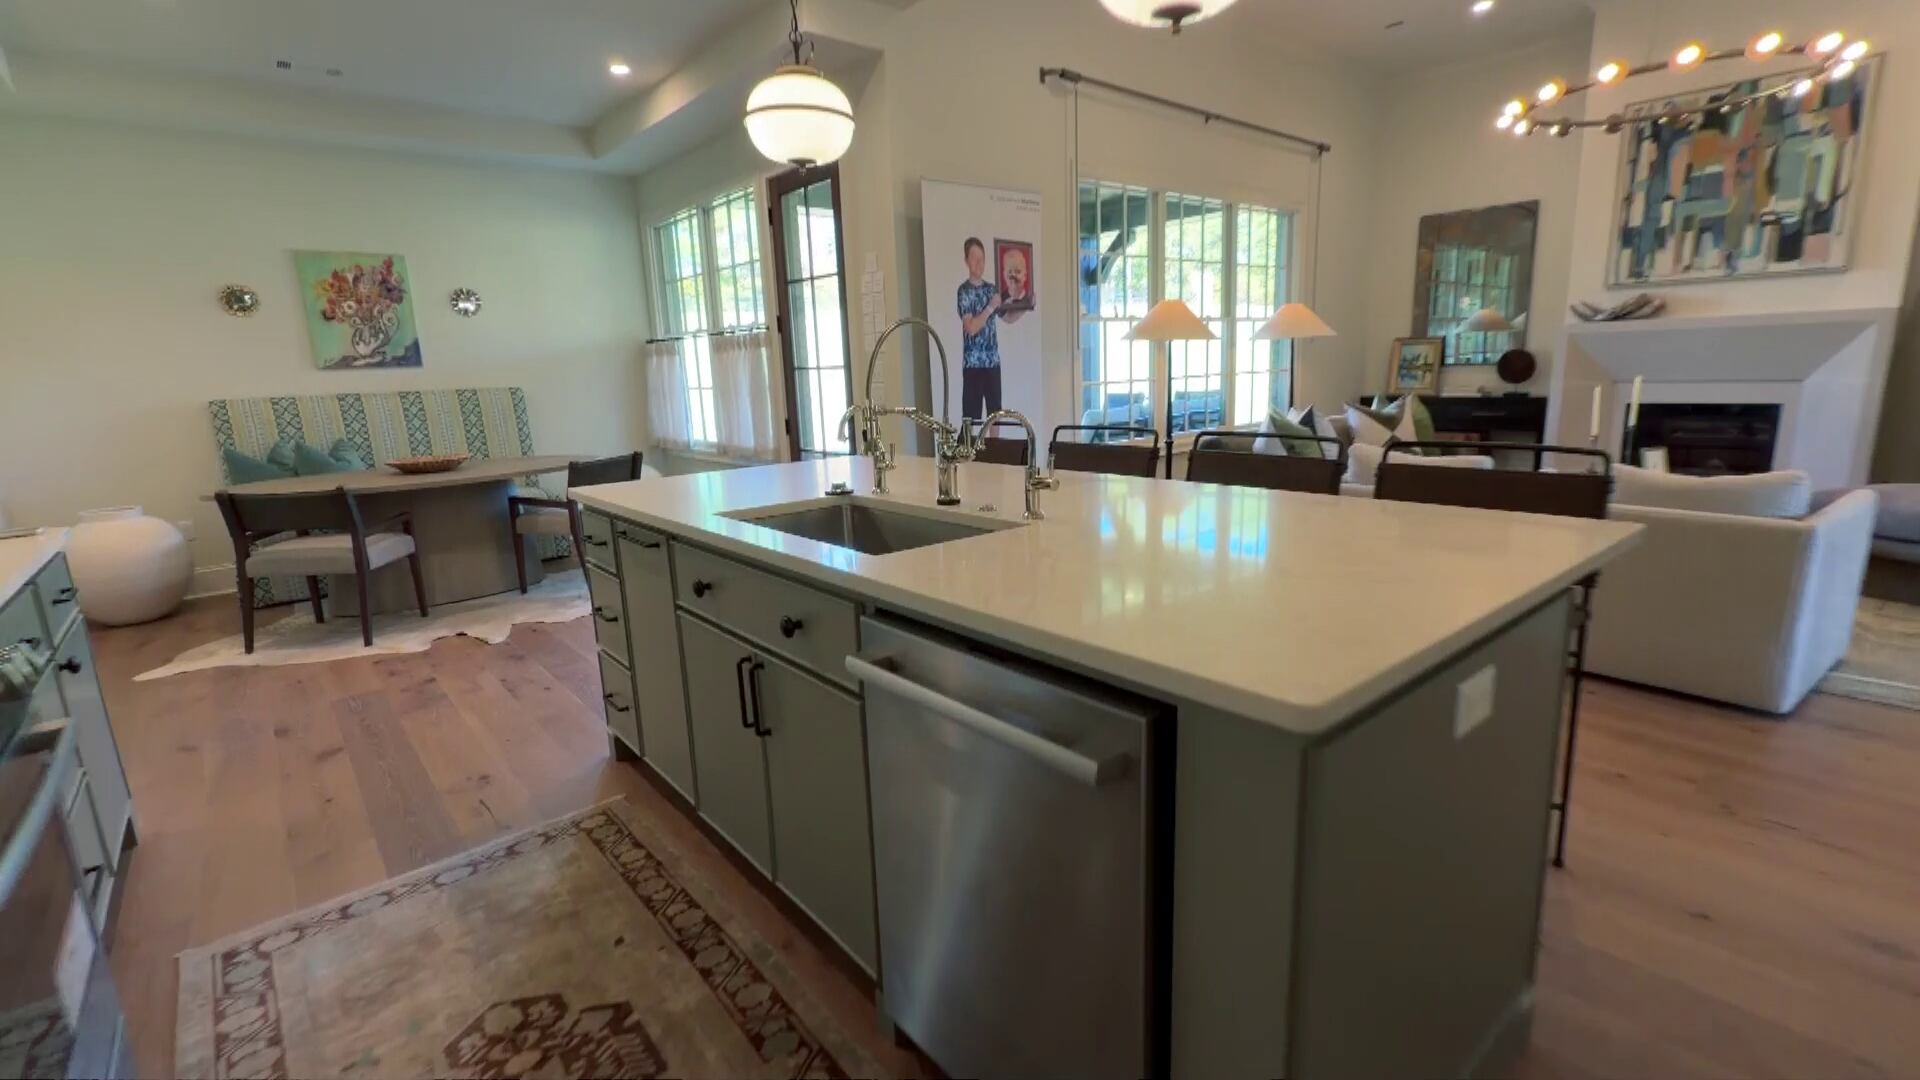
The modern kitchen features quartz countertops, Bosch appliances, including a coffee maker, Brizo faucets and contemporary green cabinetry. A custom banquette in the breakfast nook offers another spot to gather.
Behind the kitchen is what Samuels calls a “friend’s entrance,” a tucked-away mudroom drenched in forest green. The space features a reclaimed wood ceiling and its own powder room, with access from both the two-car garage and outside.
Upstairs and outdoor spaces
Upstairs, two bedrooms and two bathrooms offer even more colorful design details. One bedroom carries a purple and green theme from the ceiling to the bedding. Down the hall, the “Blue Room” features twin beds with custom headboards and blue grass cloth on the ceiling. Its bathroom includes tile work donated by area sponsors.
Back downstairs, the living room is filled with natural light and anchored by a limestone fireplace and a circular brass chandelier. The semi-open family space features 10- and 12-foot ceilings, making it well suited for entertaining.
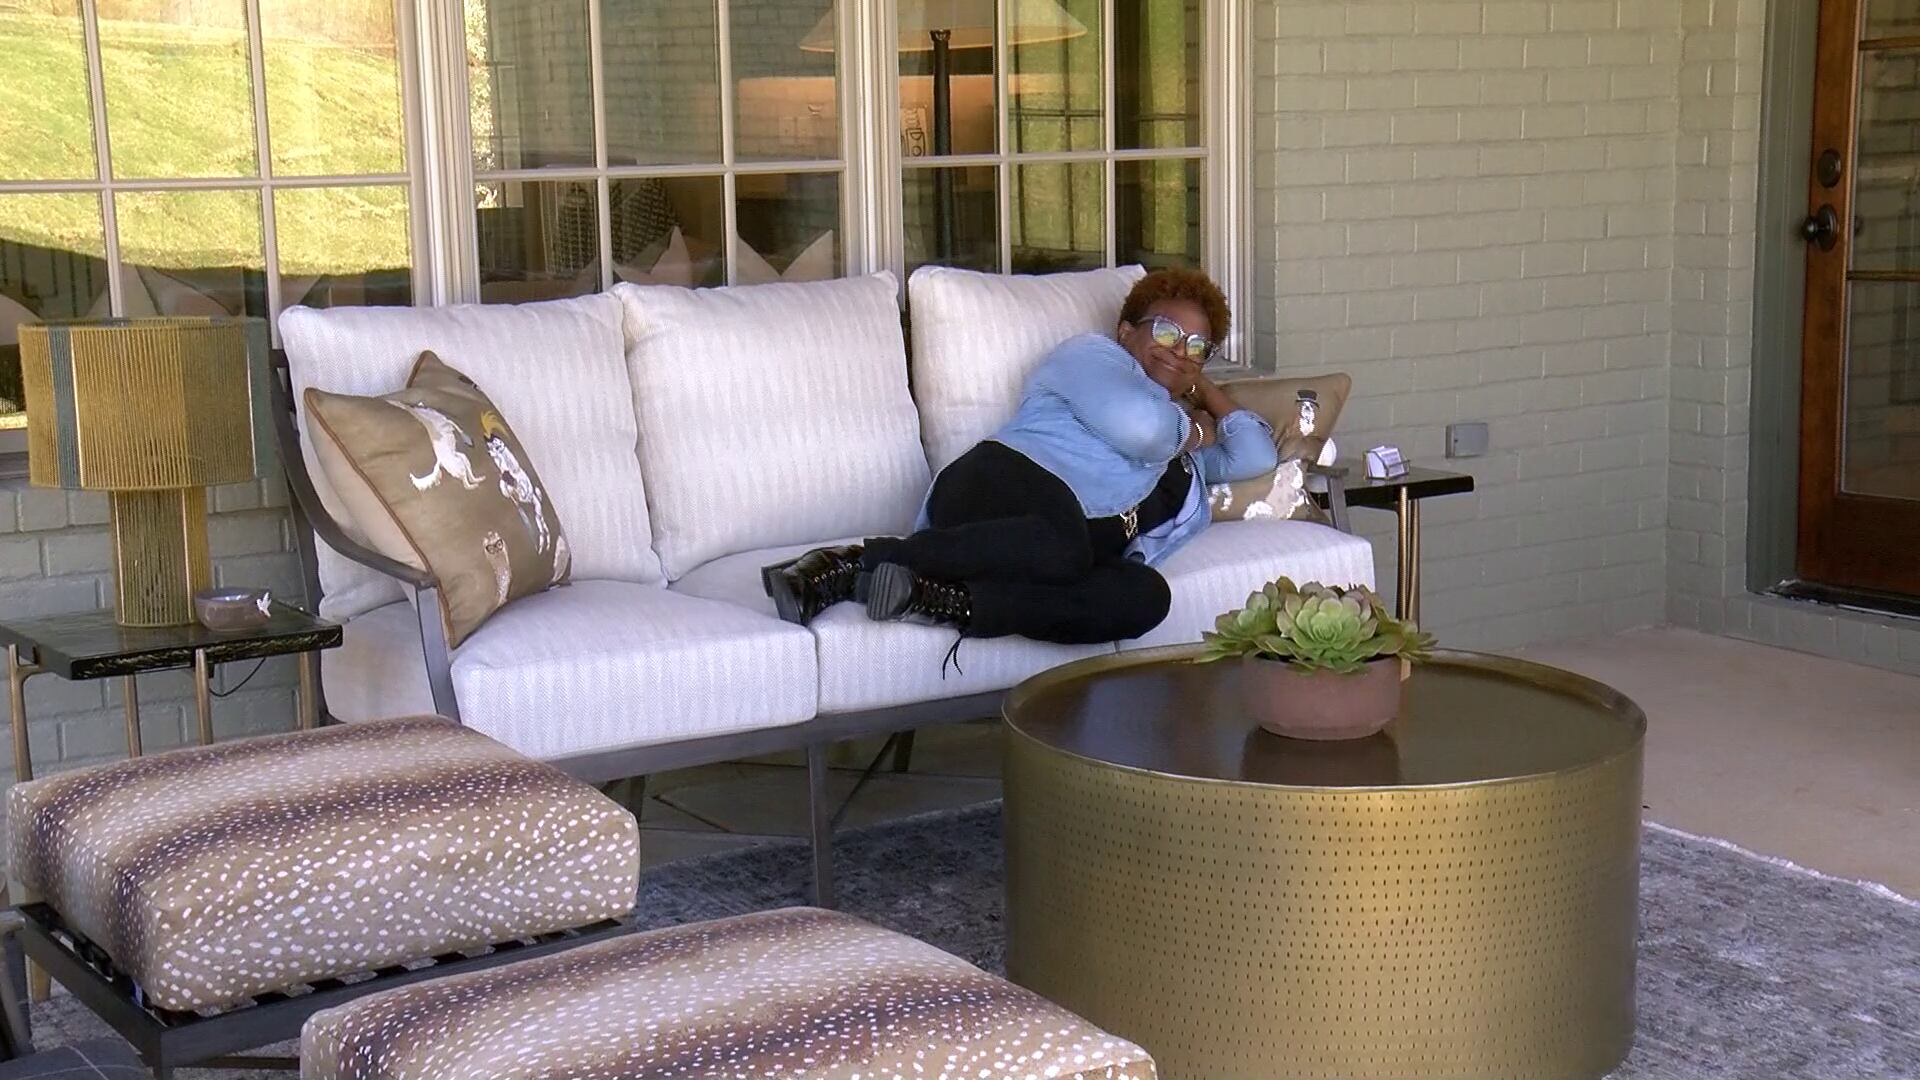
A back porch with a ceiling fan provides a place to unwind at the end of the day.
A home built with community support
Area businesses and sponsors have contributed much of the work and materials, including tile. Samuels said he expects about 80% of the home’s cost to be donated.
All beds and upholstered built-ins will stay with the home. Other items visitors see on the tour, from artwork to decorative accents, are for sale.
How to tour and enter
- Tours: Fridays and Sundays through Dec. 6
- Location: 804 McCleary Drive, Oxford, Mississippi
- Reserve a ticket to win: Call 1-800-537-3464 or visit DreamHome.org
- Winner picked: Dec. 10
Click here to sign up for our newsletter!
Click here to report a spelling or grammar error. Please include the headline.
Ver nota original ↗
¿Querés un resumen rápido de esta noticia, hecho por nuestra IA?